

Listing Courtesy of: GREAT NORTH MLS / Listed By: Re/Max Now Jm
1710 Elmwood Place Jamestown, ND 58401
Contingent
$350,000 (USD)
Description
MLS #:
4025764
4025764
Taxes
$4,821(2025)
$4,821(2025)
Lot Size
0.67 acres
0.67 acres
Type
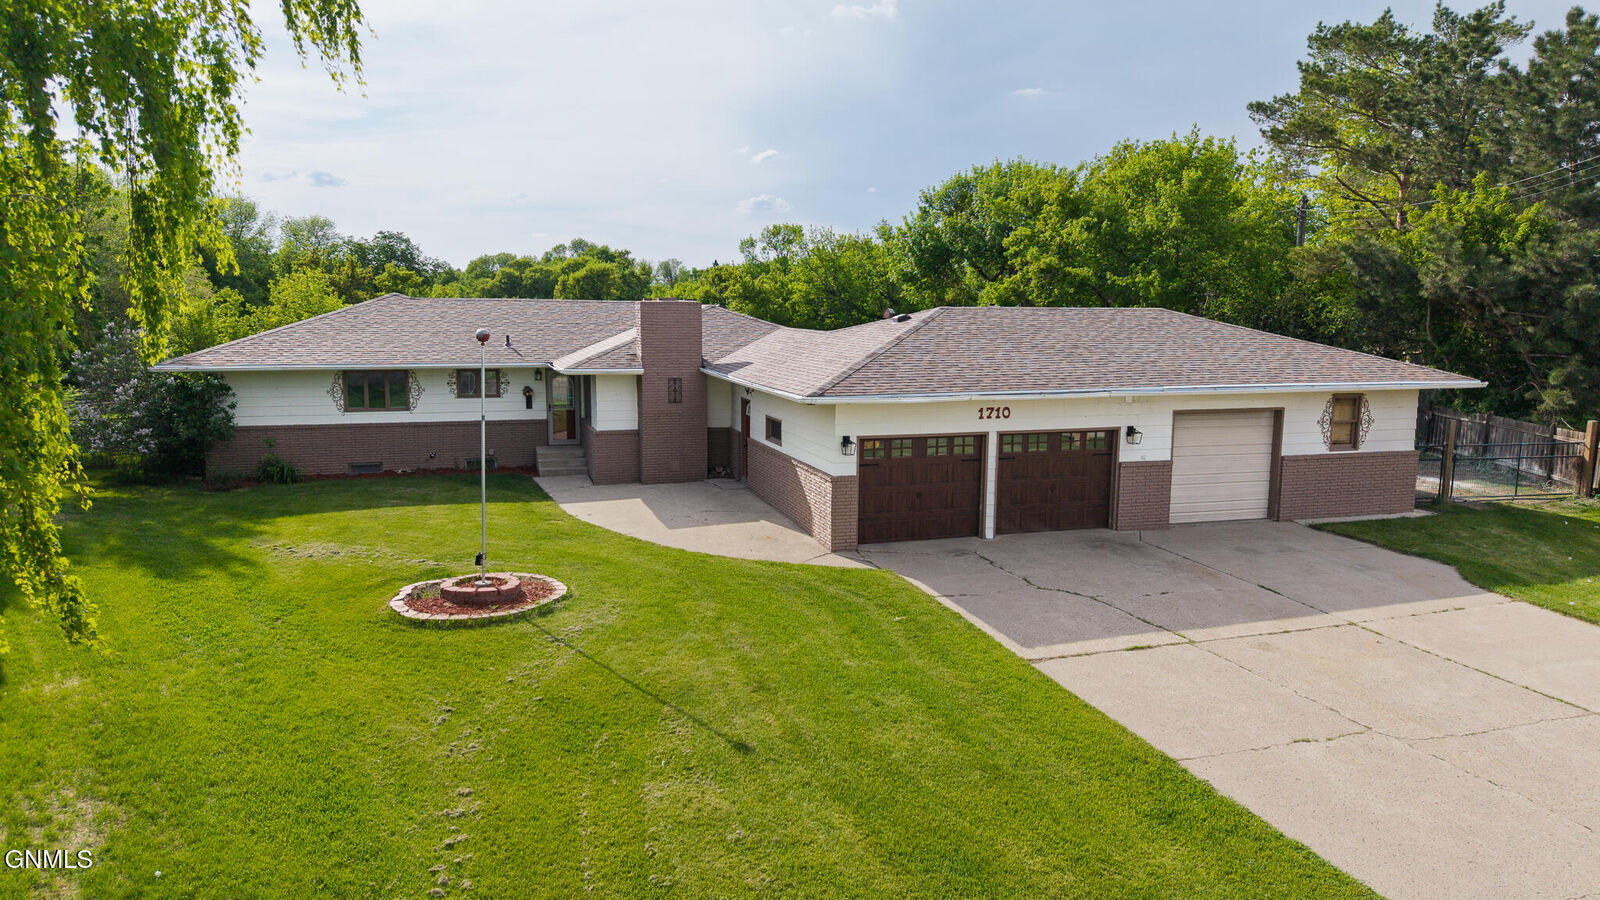
Single-Family Home
Single-Family Home
Year Built
1963
1963
Style
Ranch
Ranch
County
Stutsman County
Stutsman County
Listed By
Beth L Keller, Re/Max Now Jm
Source
GREAT NORTH MLS
Last checked Sep 4 2026 at 6:31 AM GMT+0000
GREAT NORTH MLS
Last checked Sep 4 2026 at 6:31 AM GMT+0000
Bathroom Details
- Full Bathroom: 1
- 3/4 Bathroom: 1
Interior Features
- Main Floor Bedroom
- Primary Bath
- Sound System
- Wet Bar
- Ceiling Fan(s)
Kitchen
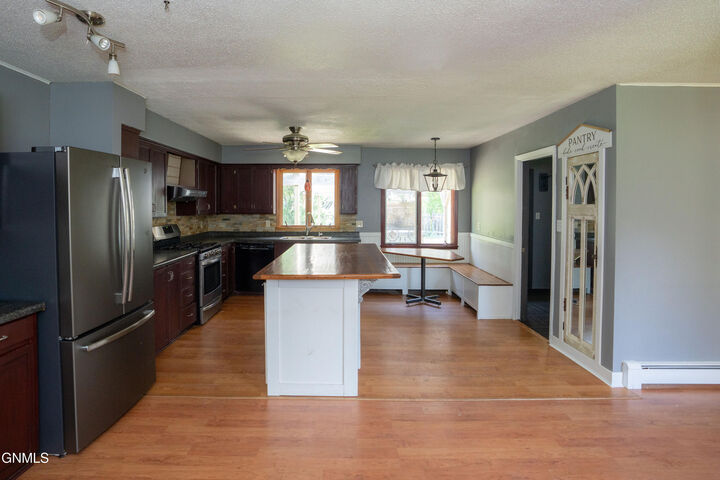
- Dishwasher
- Refrigerator
- Gas Range
Lot Information
- Water View
- Lot - Owned
- Cul-De-Sac
Property Features
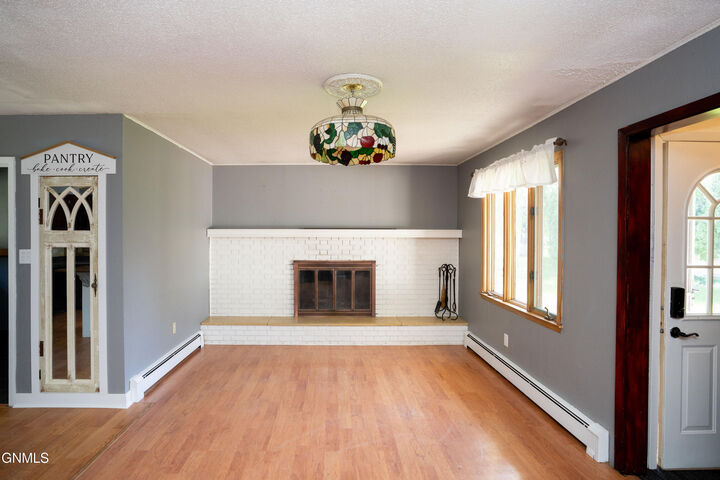
- Fireplace: Family Room
- Fireplace: Wood Burning
- Foundation: Block
Heating and Cooling
- Natural Gas
- Baseboard
- Hot Water
- Wall/Window Unit(s)
Basement Information
- Full
- Storage Space
- Partially Finished
Flooring
- Laminate
- Wood
Exterior Features
- Private Yard
- Roof: Shingle
- Roof: Composition
Utility Information
- Utilities: Electricity Connected, Water Connected, Trash Pickup - Public, Natural Gas Connected, Sewer Connected, Fiber Optic Connected, Phone Connected
- Sewer: Public Sewer
School Information
- High School: Jamestown High
Parking
- Attached
- Concrete
- Garage Door Opener
- Garage Faces Front
- Heated Garage
- Insulated
- Workshop In Garage
- Inside Entrance
Stories
- One
Listing Price History
Date
Event
Price
% Change
$ (+/-)
Aug 06, 2026
Price Changed
$350,000
-11%
-$45,000
Jun 27, 2026
Price Changed
$395,000
-10%
-$44,900
Jun 11, 2026
Price Changed
$439,900
-4%
-$19,100
Location
Estimated Monthly Mortgage Payment
*Based on Fixed Interest Rate withe a 30 year term, principal and interest only
Listing price
Down payment
%
Interest rate
%Mortgage calculator estimates are provided by C21 Morrison Realty and are intended for information use only. Your payments may be higher or lower and all loans are subject to credit approval.
Disclaimer: Copyright 2026 Great North MLS. All rights reserved. This information is deemed reliable, but not guaranteed. The information being provided is for consumers’ personal, non-commercial use and may not be used for any purpose other than to identify prospective properties consumers may be interested in purchasing. Data last updated 9/3/26 23:31


The thoughtfully designed main floor features three bedrooms, including a spacious primary suite, creating convenient one-level living. Entertain with ease in the outdoor bar area while enjoying the surround sound system that enhances both everyday living and special gatherings.
Additional highlights include dual laundry hookups, a newer Class 5 impact-resistant roof, and an oversized 3-car attached garage. One garage stall is insulated and heated and includes a dedicated shop area, making it ideal for hobbies, projects, or extra workspace.
With its combination of privacy, functionality, and breathtaking river views, this property offers a rare opportunity to enjoy a truly special setting.